
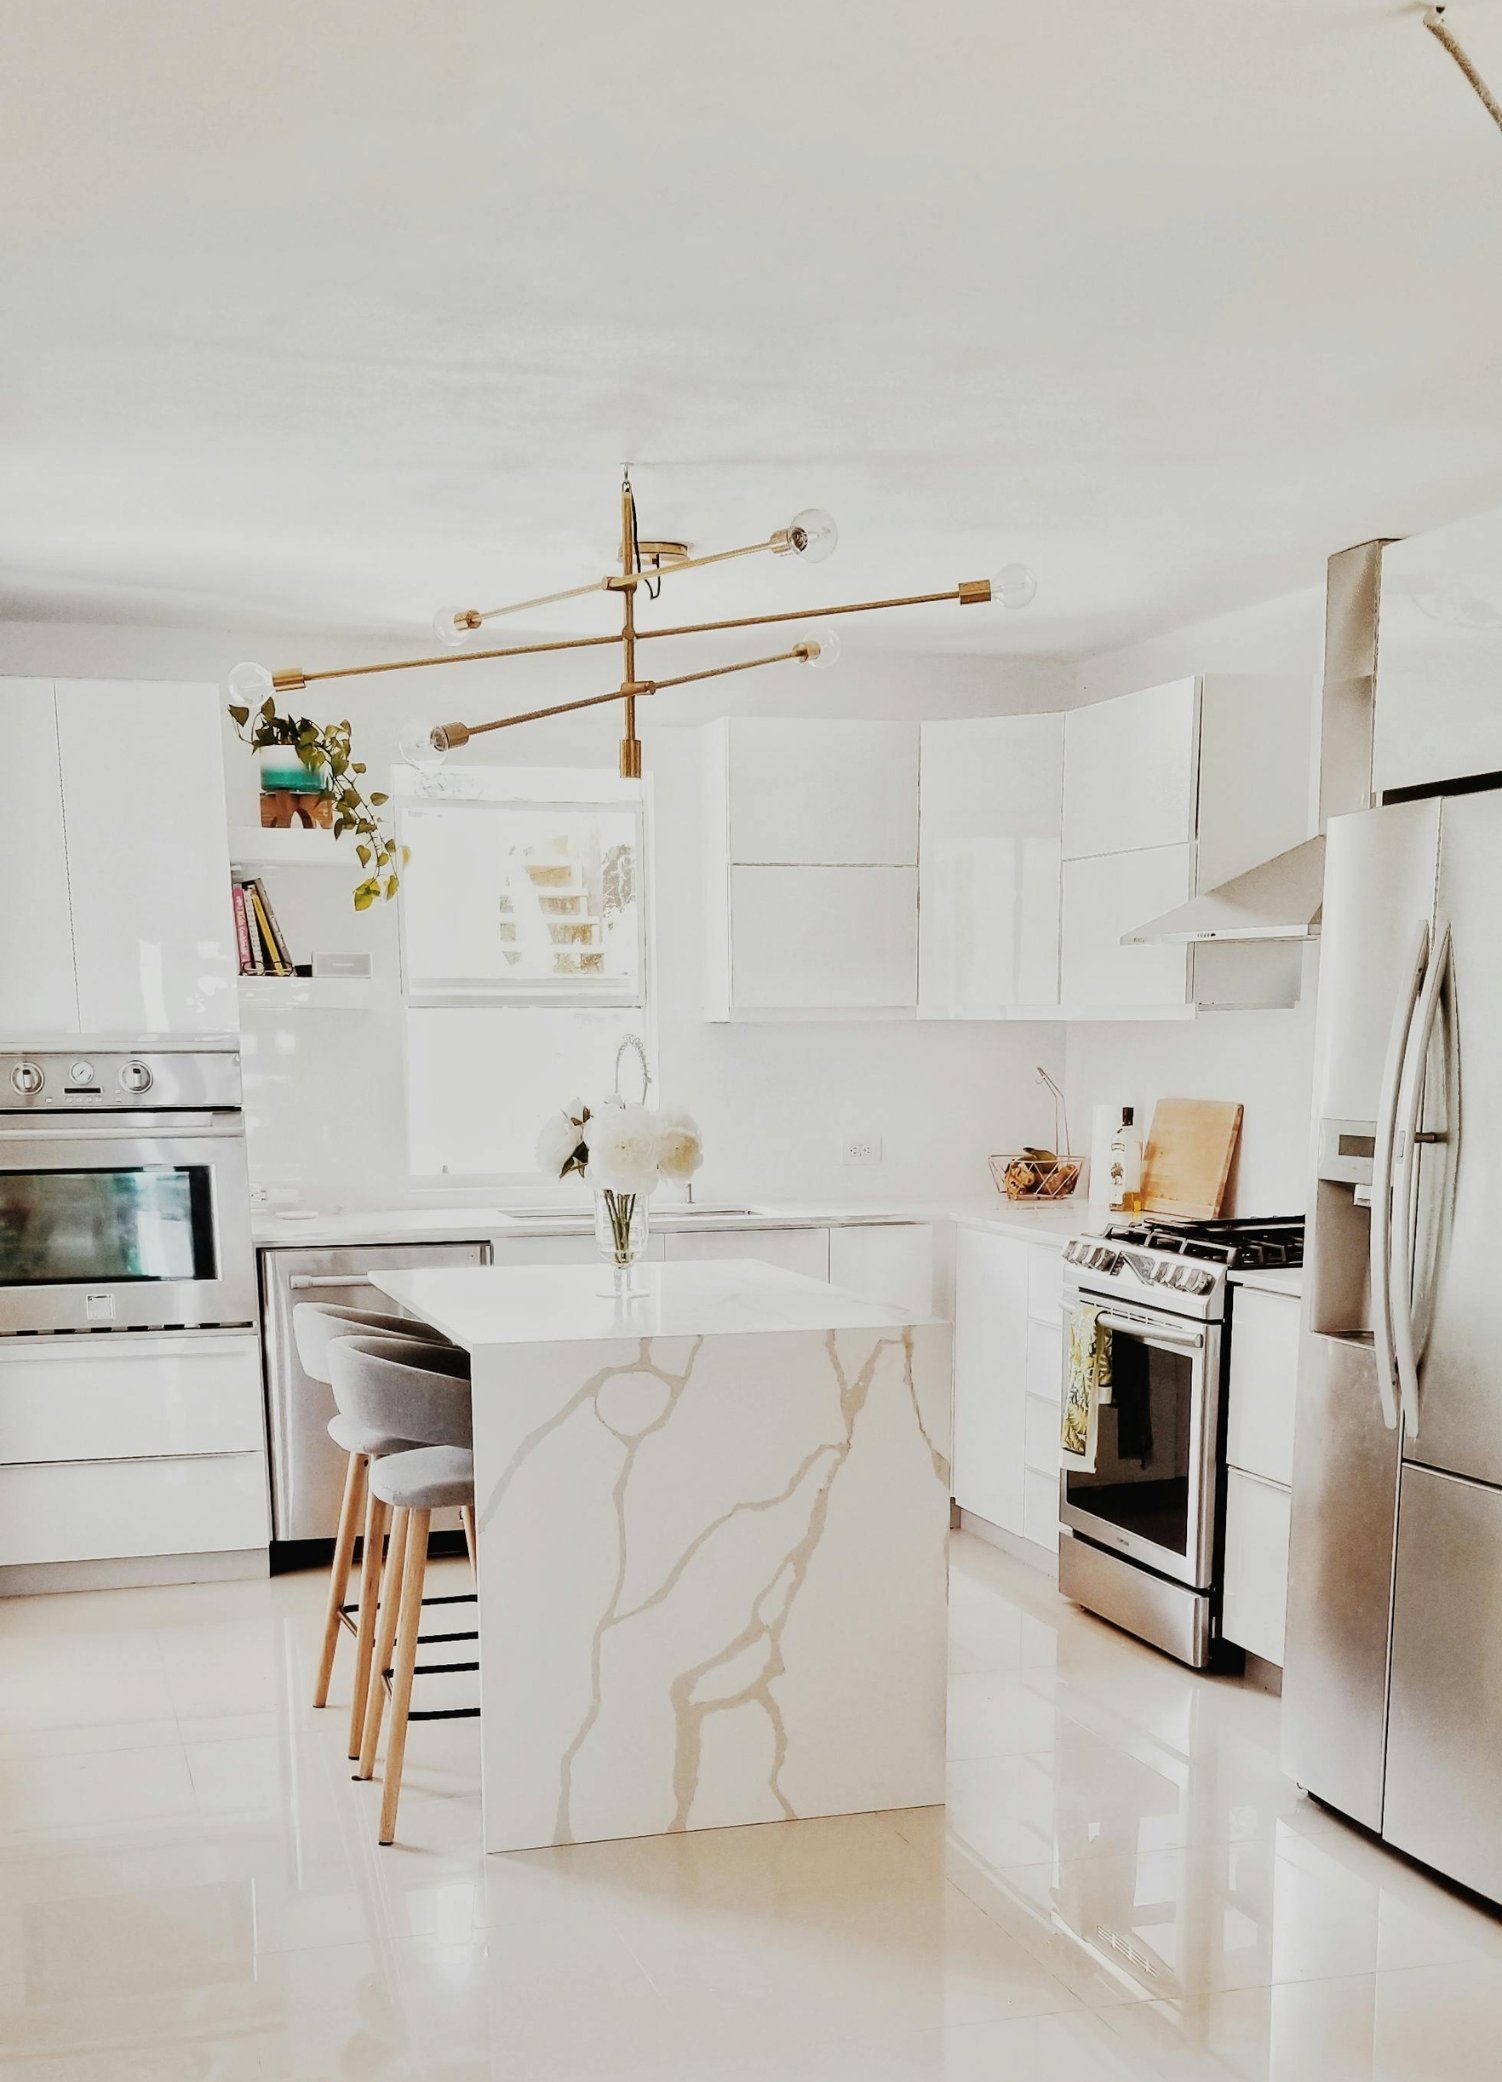
Looking to design a kitchen that feels modern, functional, and visually appealing? This kitchen transformation highlights how thoughtful use of colors, materials, and textures can turn an ordinary cooking space into a stylish and welcoming environment. By combining sleek surfaces, vibrant tiles, and balanced design elements, the space was created to feel both practical and elegant.
Carefully selected finishes, modern lighting fixtures, and coordinated cabinetry add depth and character without overwhelming the design. The layout was planned to maximize efficiency while maintaining a clean and organized look, making the kitchen comfortable for both cooking and social interaction.
This project demonstrates how the right mix of materials, colors, and lighting can completely transform a kitchen. Even small design updates—such as refreshing backsplash tiles, upgrading lighting, or introducing bold accent colors—can significantly enhance both functionality and visual appeal.
The Challenge: Designing a Stylish and Functional Modern Kitchen
The client approached Tashie with a clear vision: to transform their kitchen into a stylish and modern space that would feel both functional and inviting. The goal was to introduce contemporary design elements while maintaining a clean and balanced atmosphere that supports everyday cooking and social interaction.
The design focused on creating harmony through the use of colors, materials, and thoughtful layout planning. Elements such as sleek cabinetry, vibrant tile backsplashes, and modern lighting were incorporated to add character and depth to the kitchen while keeping the space organized and efficient.
While a few existing features—such as the layout and structural elements—remained unchanged, the rest of the kitchen was redesigned to create a cohesive interior concept. This allowed the design team to experiment with textures, finishes, lighting, and storage solutions.
The final design delivers a stylish and practical kitchen that blends modern aesthetics with everyday functionality, creating a welcoming space perfect for cooking, gathering, and daily living.
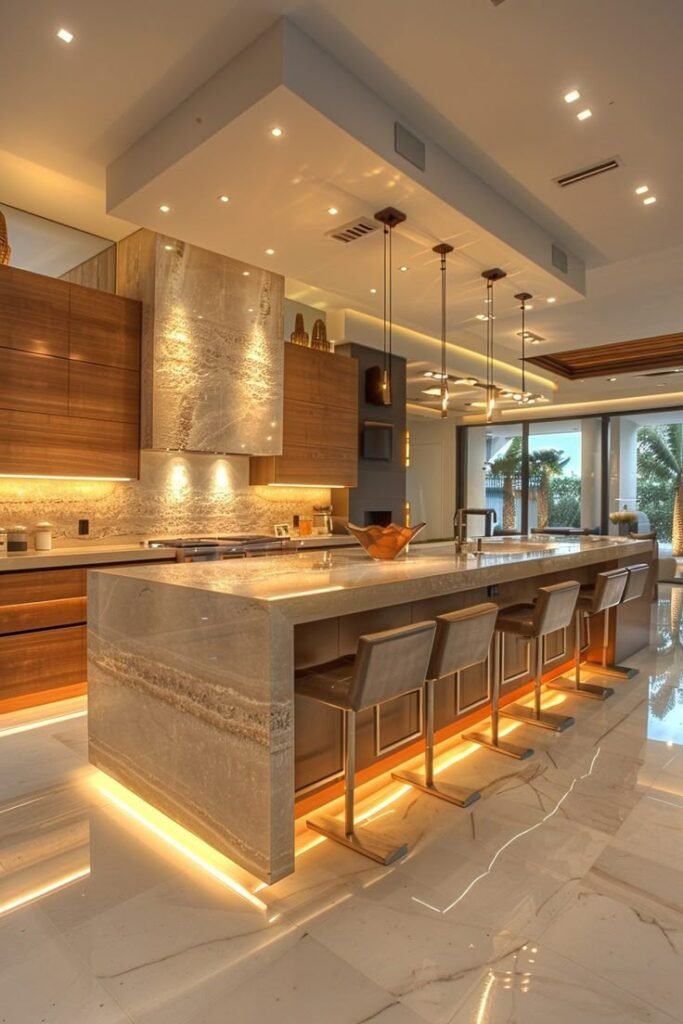
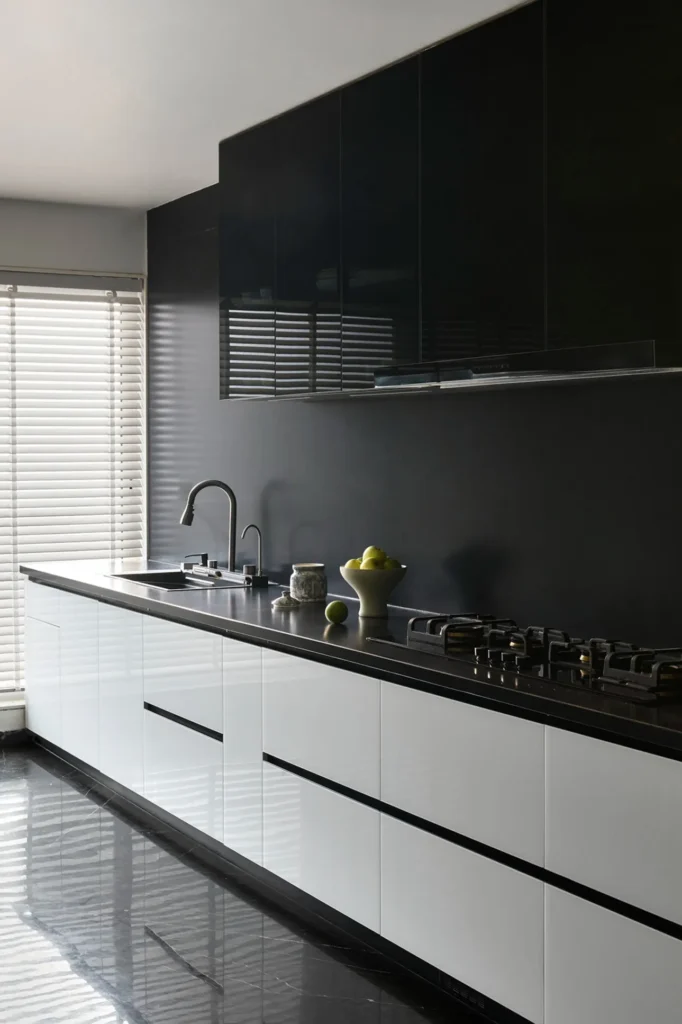
The client was particularly interested in a spacious kitchen that combines modern structure with a warm and welcoming atmosphere. The interior concept focused on maintaining an open and efficient layout without overcrowding the space with unnecessary elements. Instead, carefully selected materials, finishes, and appliances were used to create a kitchen that feels both functional and visually balanced.
Final Results: A Stylish and Functional Kitchen Design
The final design delivers a modern kitchen that feels organized, practical, and visually appealing. Every element was selected with purpose to ensure the space remains clean, efficient, and comfortable for everyday cooking and gatherings.
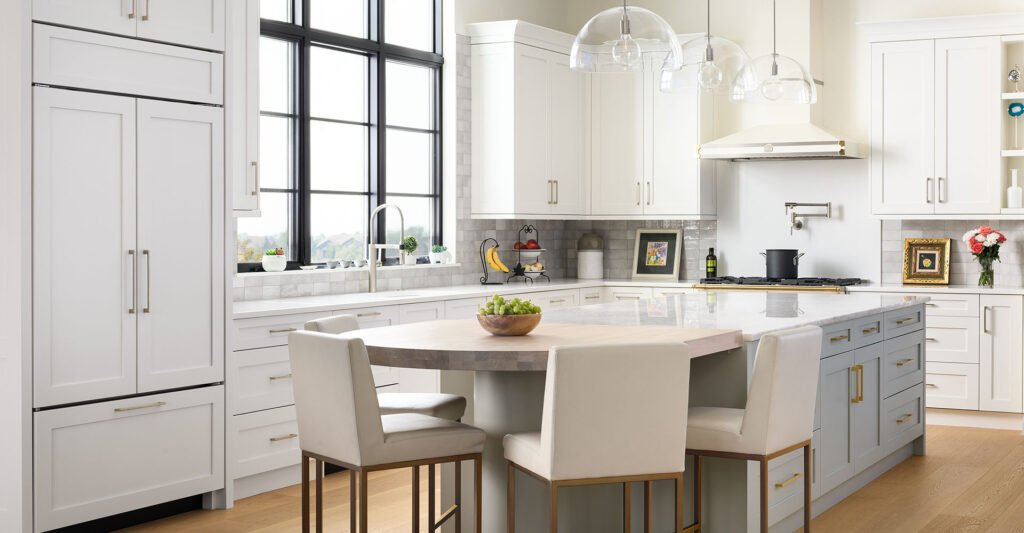
Sleek cabinetry and streamlined storage solutions help maintain a clutter-free environment, while modern pendant lighting adds both style and focused illumination to the workspace. The color palette blends bold tile accents with neutral countertops and cabinetry, creating a fresh and contemporary atmosphere.
Compared to the previous layout, the transformation is remarkable. The earlier kitchen lacked cohesion and efficient use of space, with elements that disrupted the workflow and visual balance. Through thoughtful interior planning and smart layout improvements, the redesigned kitchen now offers better functionality, smoother movement, and a more inviting design.
Textured finishes, coordinated hardware, and carefully chosen decorative accents were added to enhance the kitchen’s character. By combining subtle textures with modern materials, the design maintains a stylish, bright, and elegant atmosphere while ensuring the space remains highly functional for everyday use.
Initial Concepts: Finding the Right Designer
Once the brief was in, Minnaro matched the client with two professionals—Sharné L. and Esra S. Each designer boasted a consistent record of translating minimal input into focused, livable interiors. The contrast between their moodboards was subtle but meaningful, giving the client two compelling directions for the relaxing bedroom design.
Esra leaned into soft symmetry and a slightly more formal tone. Her proposal paired sculptural lines with warm neutrals and crisp lighting, shaping a space that felt composed and grown-up. In contrast, Sharné’s vision was quieter in mood but richer in atmosphere.
“Working with Minnaro was a dream. They listened to our vision and turned our home into a sanctuary with flawless details and thoughtful design. We get compliments every time someone visits!"
kate Millor Tweet
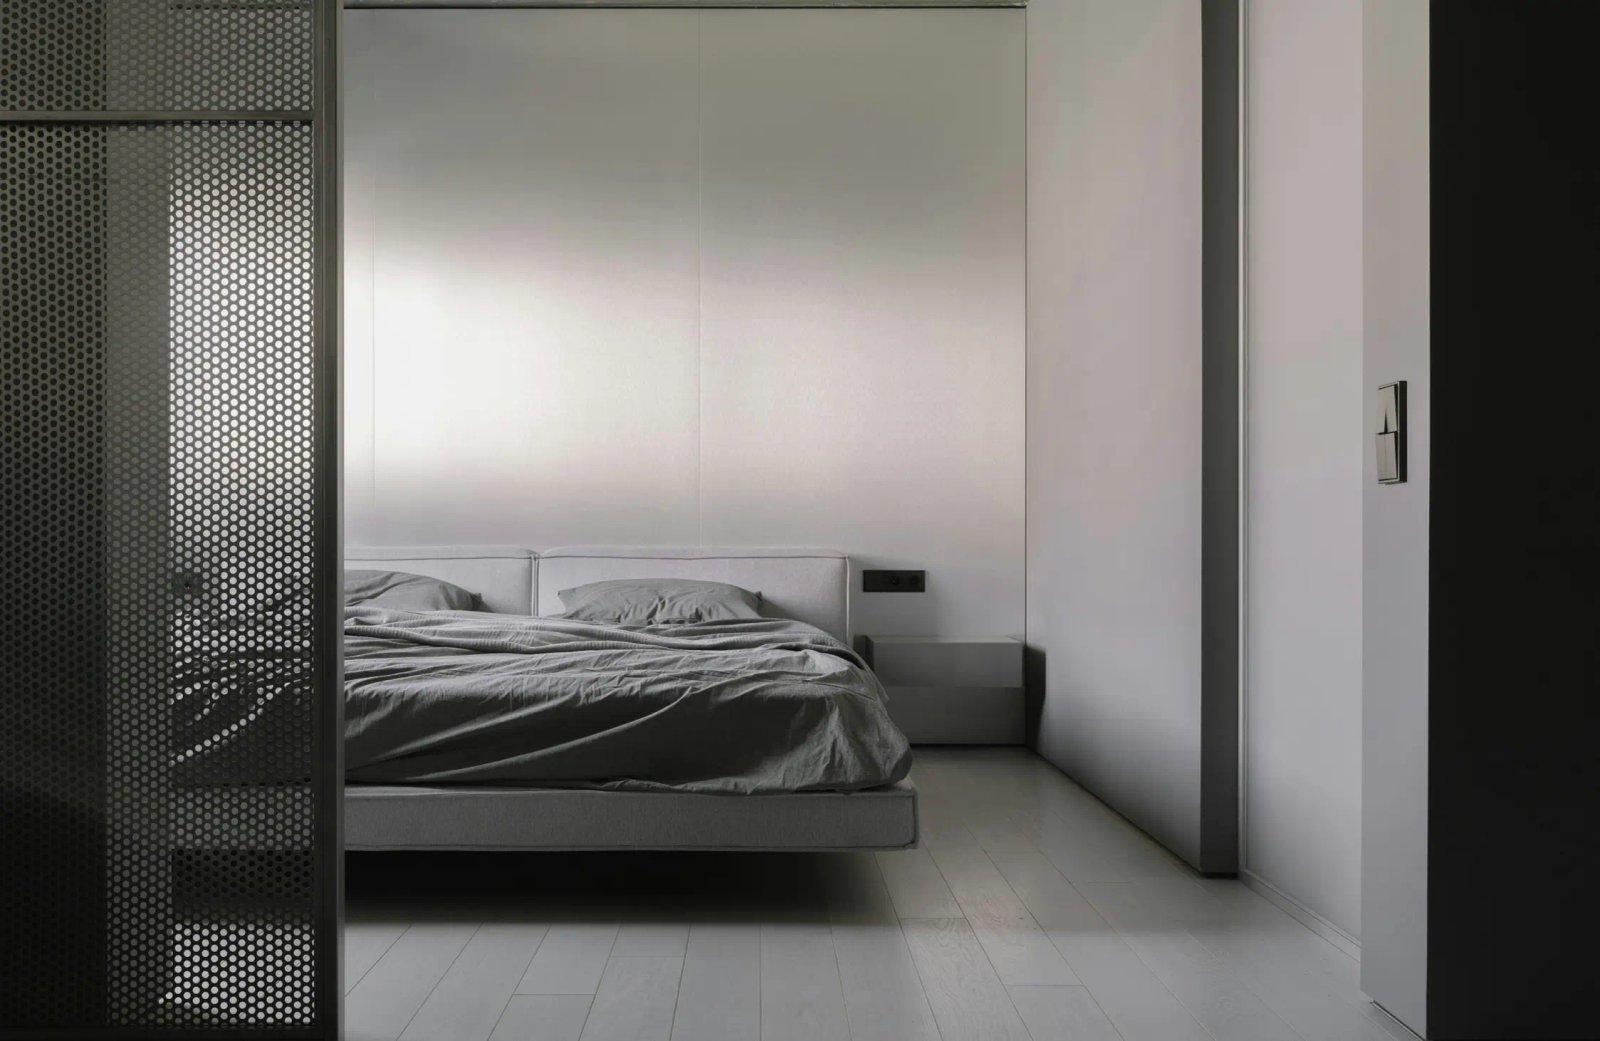
Blending Function with Style
The absence of excessive styling is noticeable. Plants are minimal, bookshelves are not overfilled with relaxing room decor. In addition, the present decorative objects are kept geometric and low-gloss. The room isn’t trying to suggest a lifestyle; it’s built to support it. What the designer achieved here is a quiet, functioning system disguised as a bedroom. And that’s what makes it work. Throughout the process, Sharné provided alternate directions and ideas for the client to consider. One proposal leaned more tonal. Another brought in different light fixtures and a stronger contrast. These variations refined the client’s sense of what a relaxing bedroom design meant to them personally as much as stylistically. Ultimately, the chosen scheme found its strength in grounded accents— oversized artwork, sculptural side tables, and a mix of tactile finishes that feel both current and low-pressure.


I look forward to seeing how these developments will improve service levels and customer satisfaction in the freight industry!