
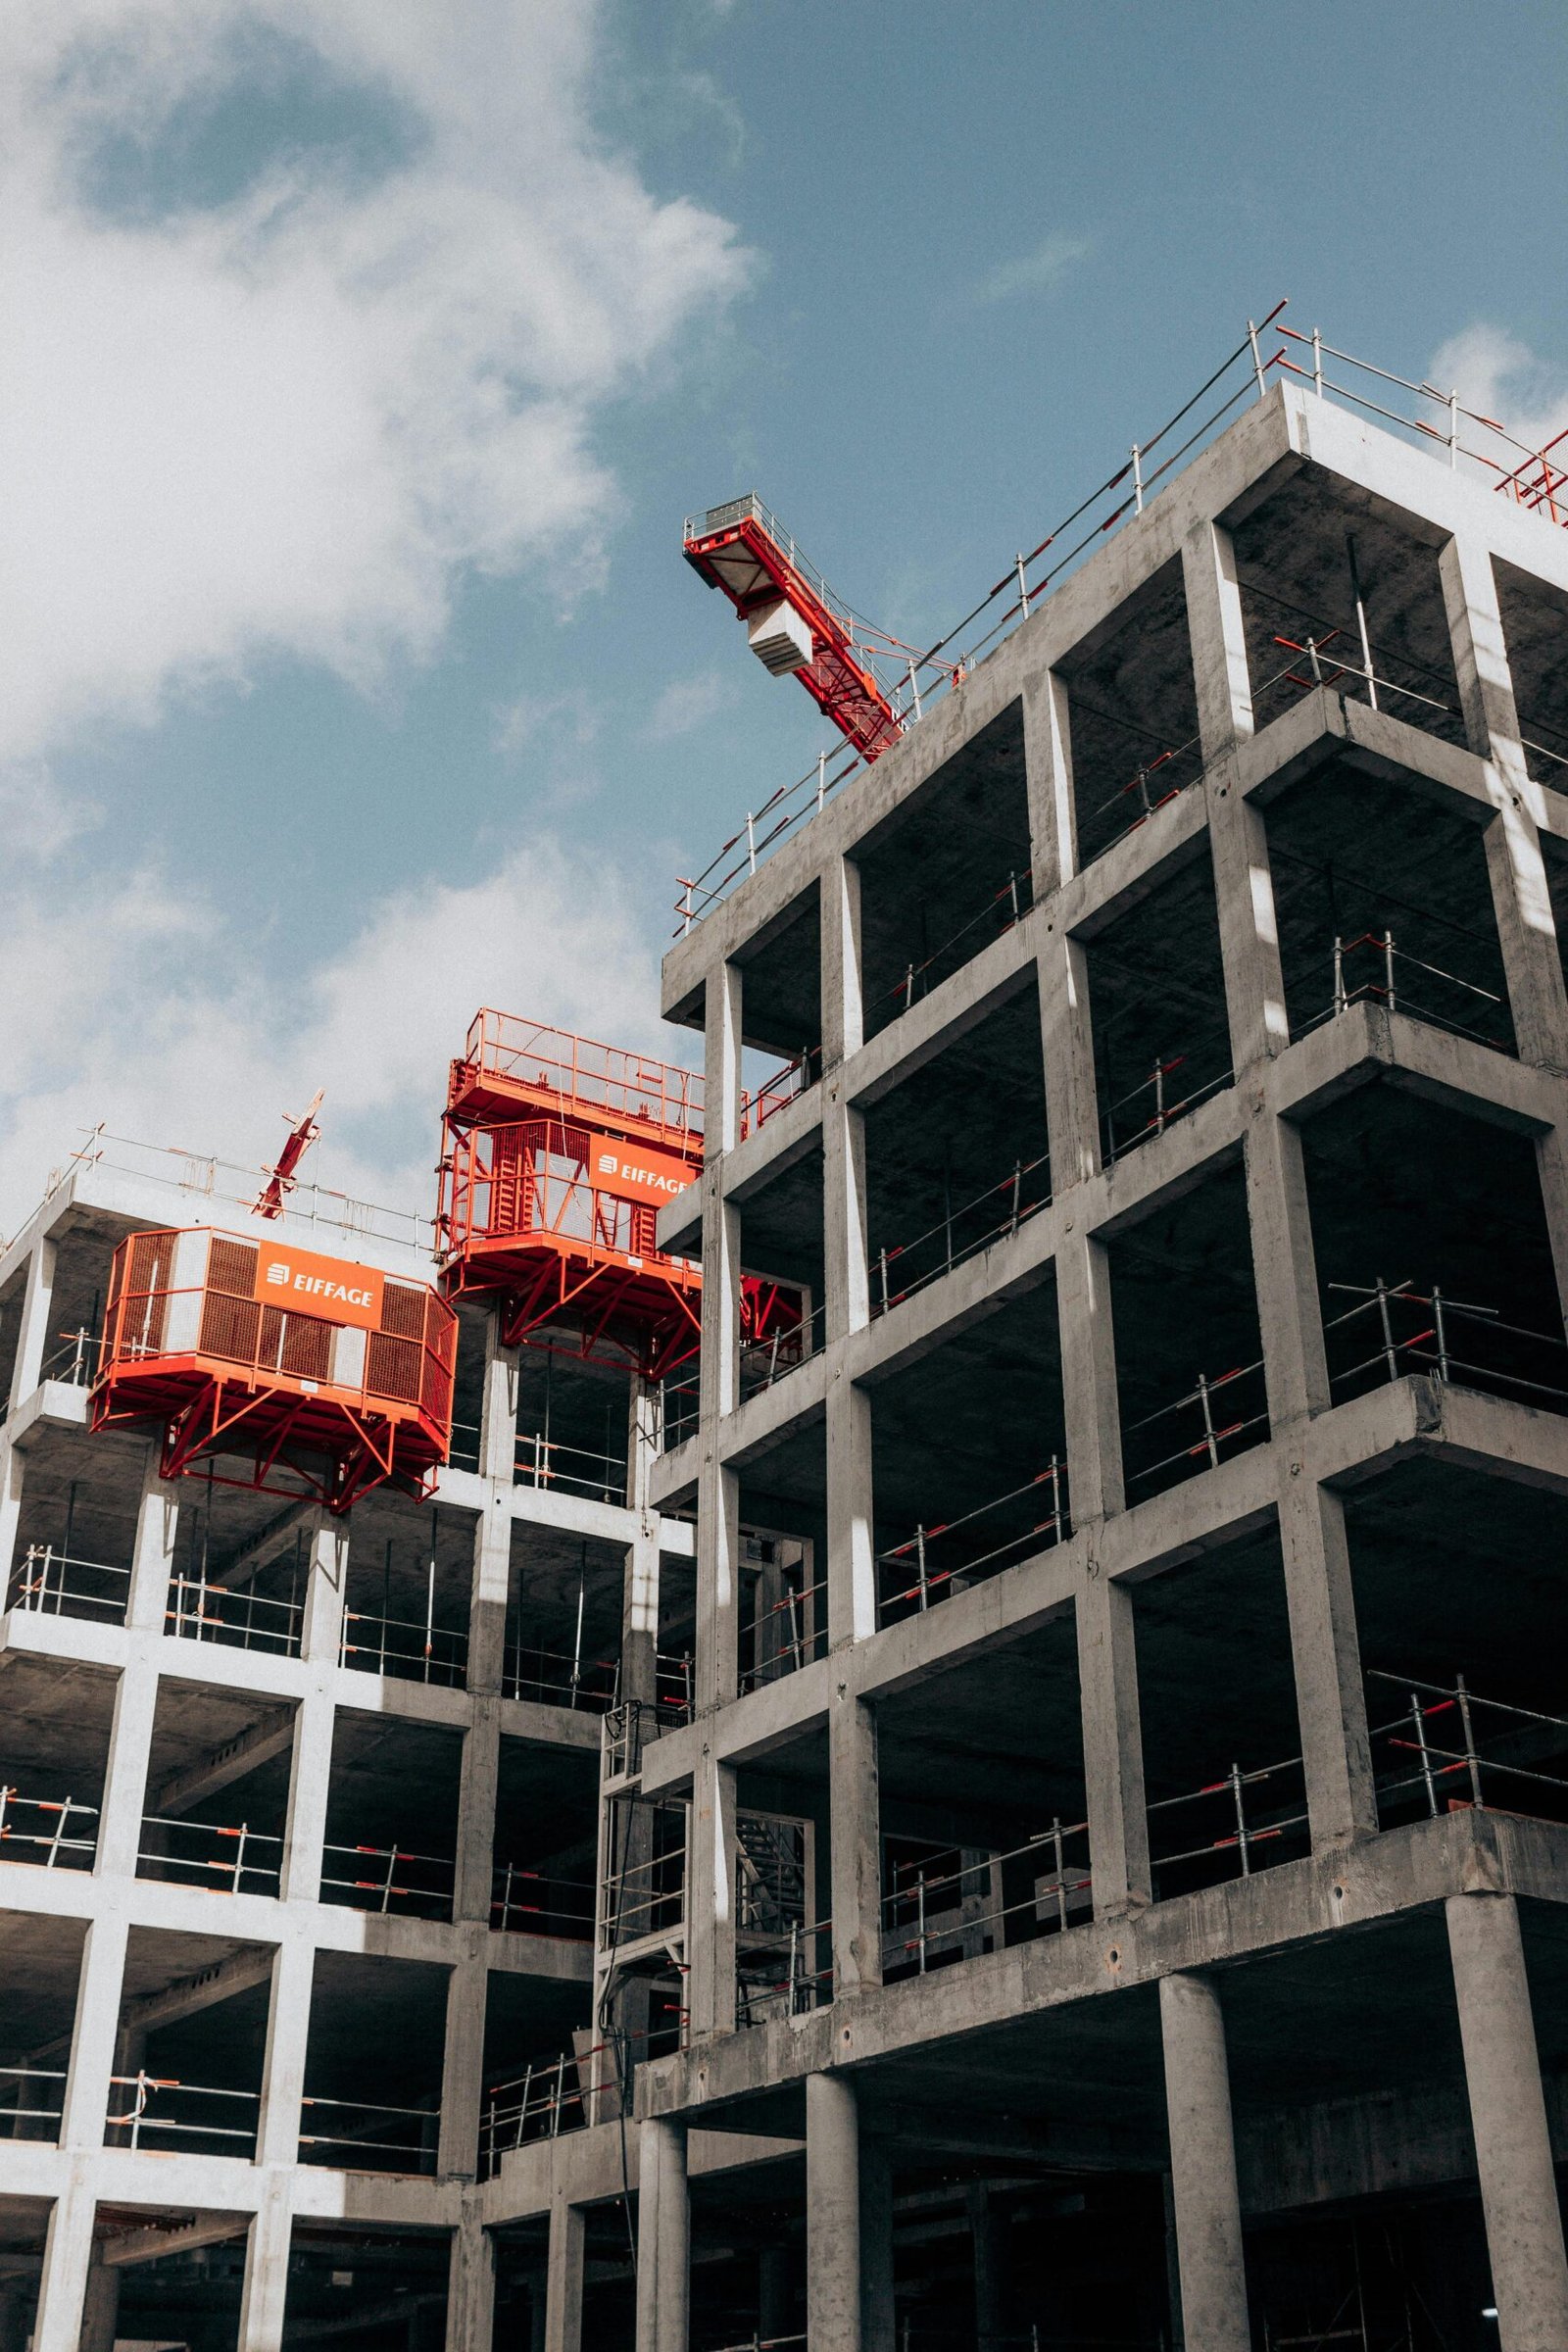
Planning to build a home that is strong, functional, and comfortable? This recent residential construction project demonstrates how thoughtful planning and quality construction techniques can transform a simple structure into a durable and well-designed living space. By focusing on strong foundations, reliable materials, and efficient layouts, the project was developed to ensure both long-term stability and everyday comfort.
The result is a well-constructed home that offers safety, functionality, and a balanced living environment. From structural planning to final finishing, every stage of the construction process was carefully managed to deliver quality and durability. Whether you are building a new property or upgrading an existing one, this project highlights how professional construction can create spaces designed for modern living.
The Challenge: Residential Construction Planning
The client approached Tashie with a clear objective: to develop a well-structured and durable residential space that would provide comfort, functionality, and long-term reliability. The focus of the project was to strengthen the overall structure while improving the layout to make the home more practical and suitable for modern living.
While the existing structural base and flooring remained intact, most other elements of the property were open for redevelopment and improvement. This allowed the construction team the flexibility to redesign the layout, upgrade structural components, and enhance the overall quality of the building.
Through careful planning, quality materials, and precise construction techniques, the project was developed into a strong and functional living space. The final result is a well-constructed home that combines structural durability with efficient space planning, creating a comfortable and reliable environment for everyday living.
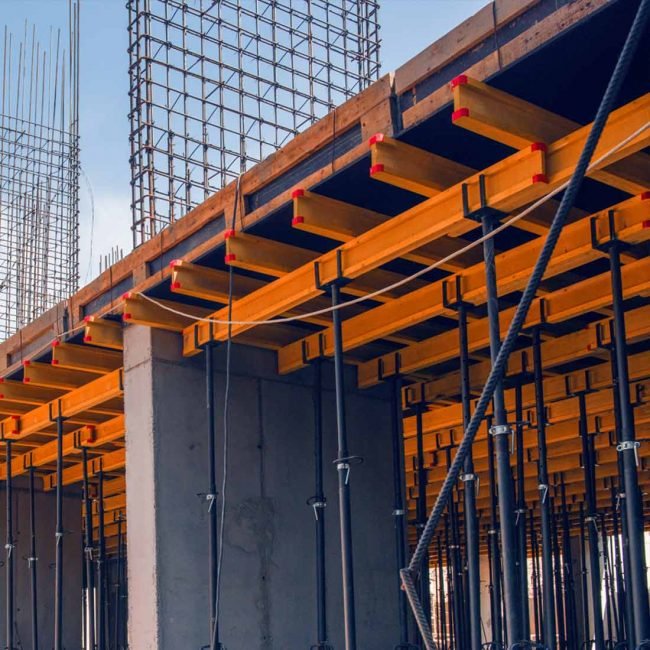

The client was particularly interested in creating spacious and well-structured living areas that combine strong construction with practical design. The objective was to avoid unnecessary structural elements that could reduce usable space and instead focus on a layout that improves functionality and comfort. The construction plan emphasized clean architectural lines, durable materials, and efficient use of floor space.
Project Results
The final construction delivered a well-balanced and functional living space. Every structural element was carefully planned to serve a clear purpose, ensuring stability, efficient space utilization, and a clean architectural layout. The structural framework and interior layout were designed to maintain openness while supporting the building’s strength and durability.
Compared to the previous structure, the transformation is significant. Earlier, the layout lacked proper planning and balance, with structural elements that disrupted the natural flow of the space. Through careful construction planning and improved structural design, the new layout now offers better space management, improved circulation, and a more cohesive building structure.

Initial Planning: Choosing the Right Construction Approach
Once the project brief was finalized, the team at Tashie began evaluating the most effective construction strategies for the project. Two detailed construction concepts were developed to help the client visualize different structural layouts and building approaches.
Each concept focused on creating a strong, functional, and well-balanced residential structure while maximizing available space. The variations between the plans were subtle but important, offering the client two practical directions for the building’s layout and structural design.
One approach emphasized a more structured and symmetrical layout, focusing on balanced room distribution, clear circulation paths, and efficient use of structural elements. The alternative concept explored a more flexible layout, prioritizing openness, natural light, and a smoother flow between different areas of the home.
By presenting these carefully planned construction concepts, the client was able to select a direction that best aligned with their vision for a durable, functional, and comfortable living space.
“Working with Minnaro was a dream. They listened to our vision and turned our home into a sanctuary with flawless details and thoughtful design. We get compliments every time someone visits!"
kate Millor Tweet
Blending Function with Style
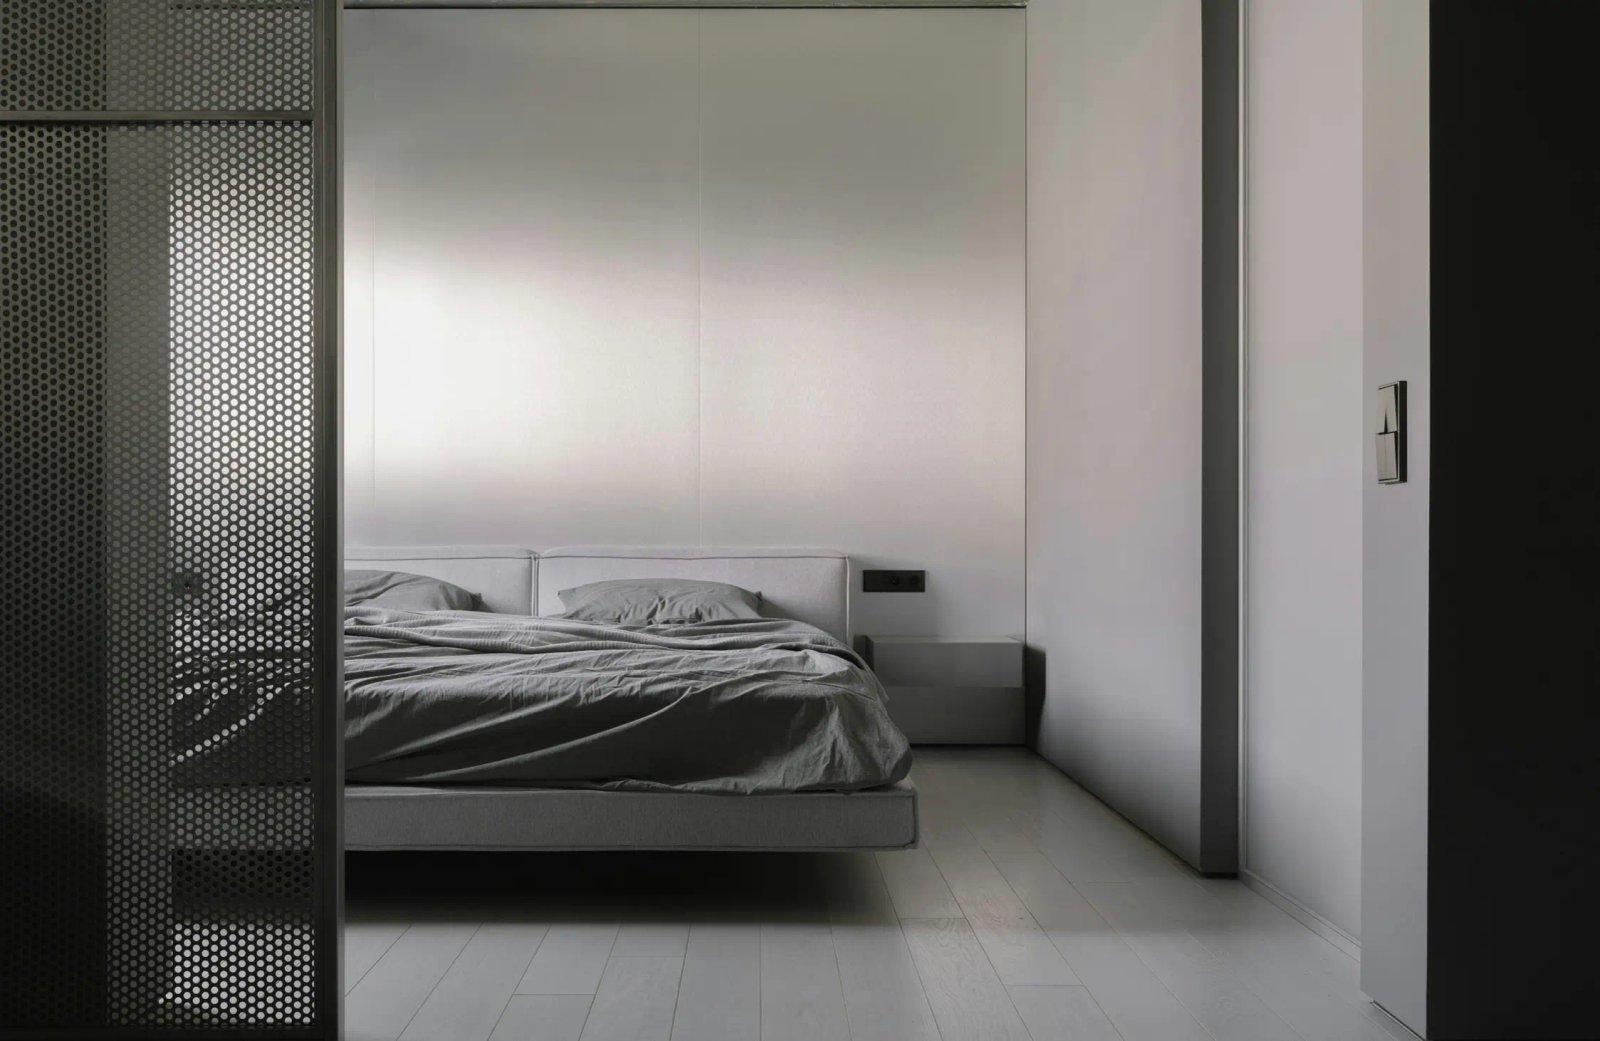
The absence of excessive styling is noticeable. Plants are minimal, bookshelves are not overfilled with relaxing room decor. In addition, the present decorative objects are kept geometric and low-gloss. The room isn’t trying to suggest a lifestyle; it’s built to support it. What the designer achieved here is a quiet, functioning system disguised as a bedroom. And that’s what makes it work. Throughout the process, Sharné provided alternate directions and ideas for the client to consider. One proposal leaned more tonal. Another brought in different light fixtures and a stronger contrast. These variations refined the client’s sense of what a relaxing bedroom design meant to them personally as much as stylistically. Ultimately, the chosen scheme found its strength in grounded accents— oversized artwork, sculptural side tables, and a mix of tactile finishes that feel both current and low-pressure.


I look forward to seeing how these developments will improve service levels and customer satisfaction in the freight industry!